

Listing Courtesy of: CENTRAL ARIZONA / Listed By: Emily DePugh, Coldwell Banker Bishop Realty; Naomi Fogarty, Bishop Realty
201 W Chateau Circle Payson, AZ 85541
Active
$535,000 (USD)
Description
MLS #:
94505
94505
Taxes
$1,689(2025)
$1,689(2025)
Lot Size
7,405 SQFT
7,405 SQFT
Type
Single-Family Home
Single-Family Home
Year Built
2023
2023
Style
Ranch
Ranch
County
Gila County
Gila County
Listed By
Emily DePugh, Coldwell Banker Bishop Realty
Naomi Fogarty, Coldwell Banker Bishop Realty
Naomi Fogarty, Coldwell Banker Bishop Realty
Source
CENTRAL ARIZONA
Last checked Aug 15 2026 at 10:14 PM GMT+0000
CENTRAL ARIZONA
Last checked Aug 15 2026 at 10:14 PM GMT+0000
Bathroom Details
Interior Features
- Interior Features : Pantry
- Interior Features : Kitchen Island
- Security Features : Smoke Detector(s)
- Windows : Double Pane Windows
- Interior Features : Kitchen-Dining Combo
- Interior Features : Breakfast Bar
- Laundry : Utility Room
- Interior Features : Vaulted Ceiling(s)
- Security Features : Carbon Monoxide Detector(s)
- Interior Features : Primary Downstairs
Kitchen
- Dishwasher
- Garbage Disposal
- Built-In Microwave
- Kitchen Island
- Elec Range
- Breakfast Bar
Subdivision
- Payson North U2
Lot Information
- Cul-De-Sac
- Many Trees
Heating and Cooling
- Electric
- Heat Pump
- Central Air
- Ceiling Fan(s)
Flooring
- Concrete
Exterior Features
- Roof: Asphalt Shingle
Utility Information
- Utilities: Electricity, Tv Satellite
Garage
- Garage
Parking
- Attached
Stories
- 2
Location
Disclaimer: Copyright 2026 Central Arizona Association of Realtors. All rights reserved. This information is deemed reliable, but not guaranteed. The information being provided is for consumers’ personal, non-commercial use and may not be used for any purpose other than to identify prospective properties consumers may be interested in purchasing. Data last updated 8/15/26 15:14

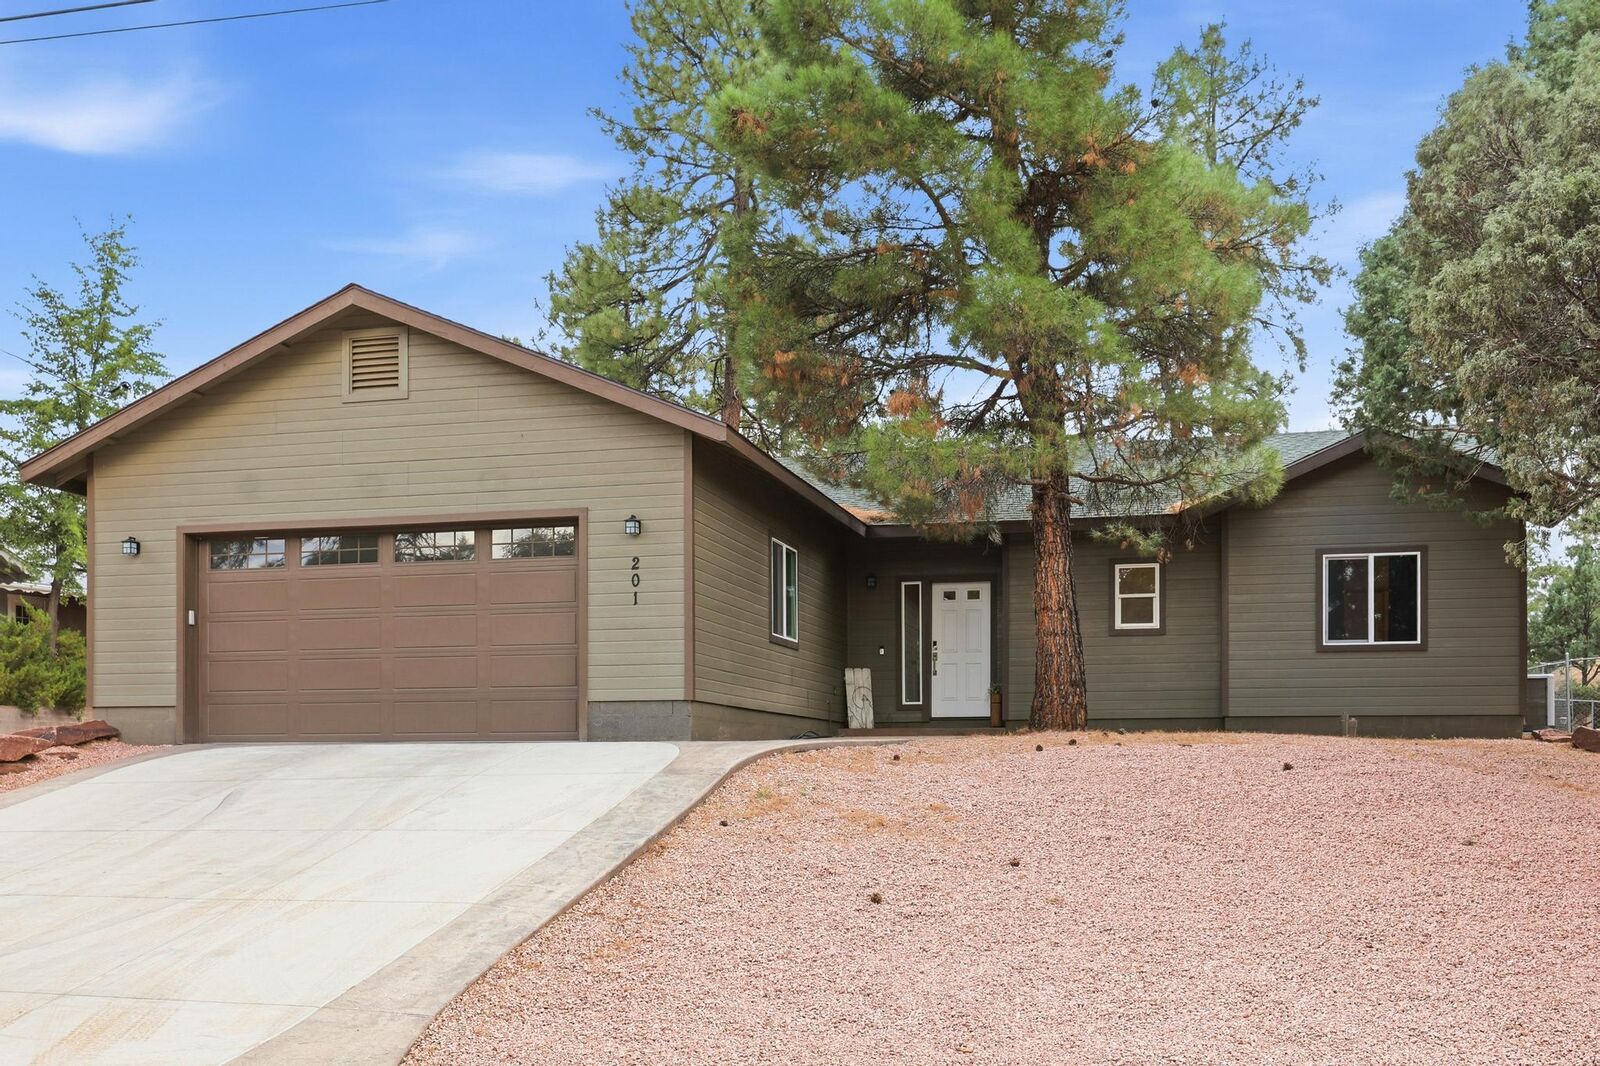
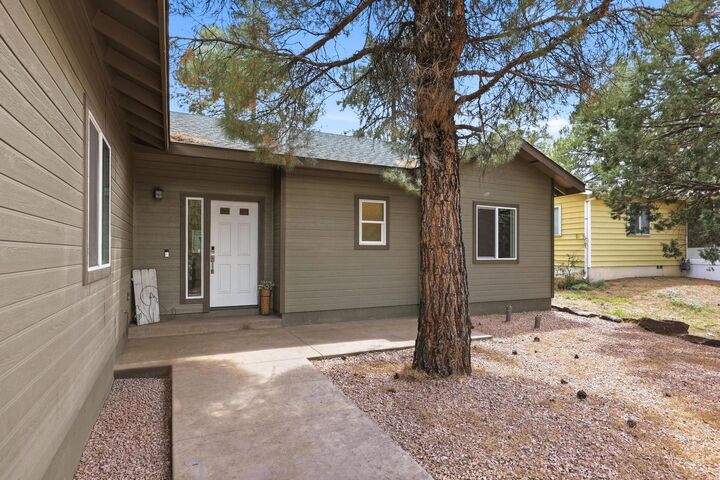
Welcome home to this beautifully built 2023 residence in the heart of Payson! Offering 1,562 square feet of thoughtfully designed living space, this single-level home features 3 bedrooms and 2 bathrooms with a desirable split floor plan that provides both comfort and privacy.
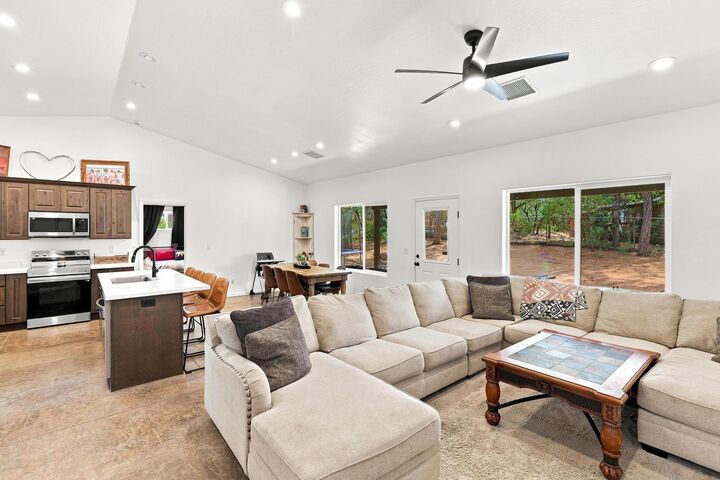
The open concept layout is highlighted by vaulted ceilings, creating a bright and spacious atmosphere. The stylish kitchen boasts upgraded cabinetry, elegant quartz countertops, stainless steel appliances, a center island with breakfast bar seating, and plenty of workspace for cooking and entertaining.
Enjoy the convenience of a 2-car garage and a location that's just minutes from shopping, dining, parks and other local amenities. Whether you're looking for your first home, a retirement retreat, or a low-maintenance getaway, this move-in-ready home is a must see!