

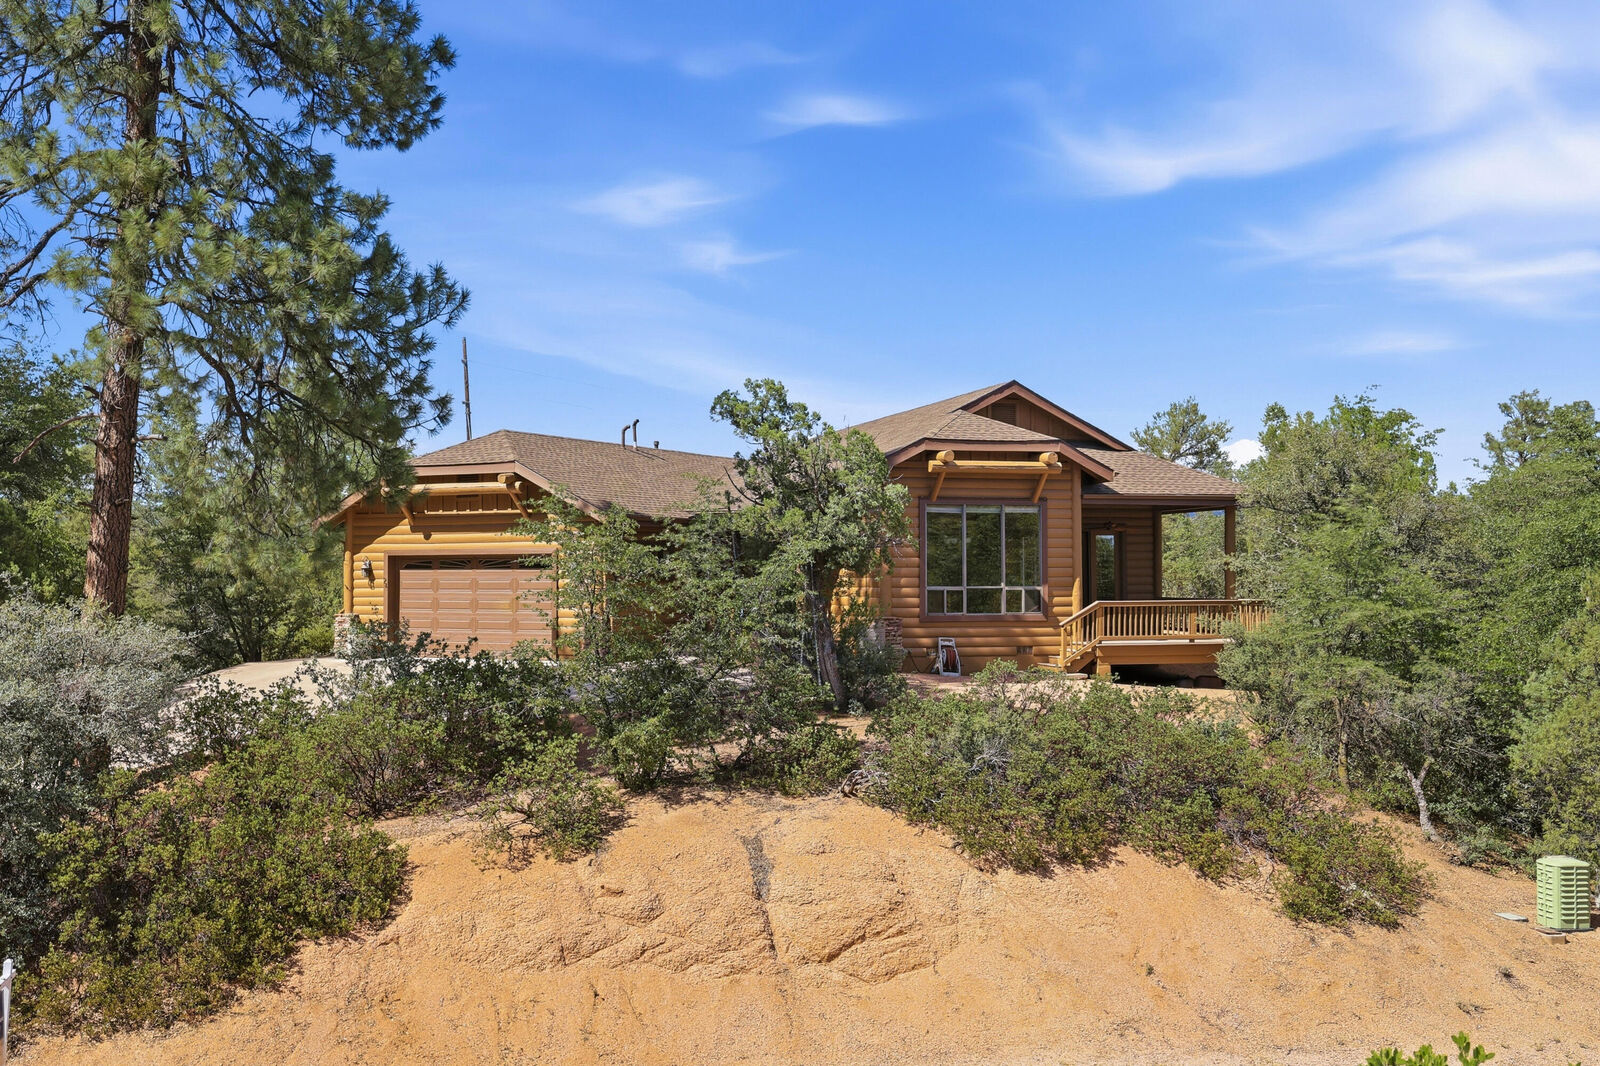
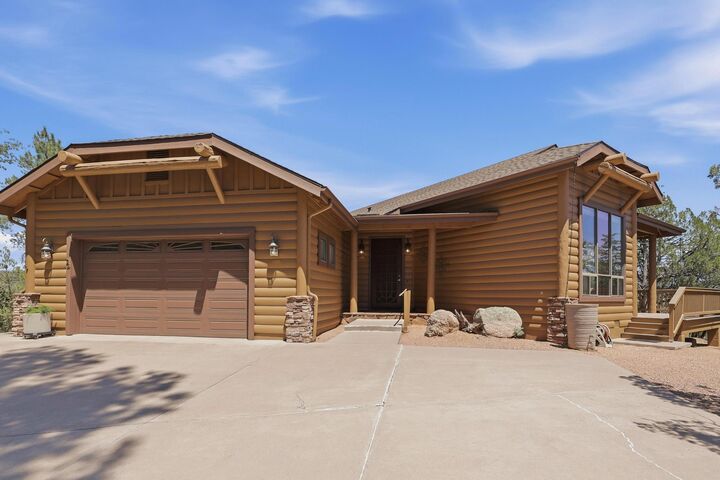
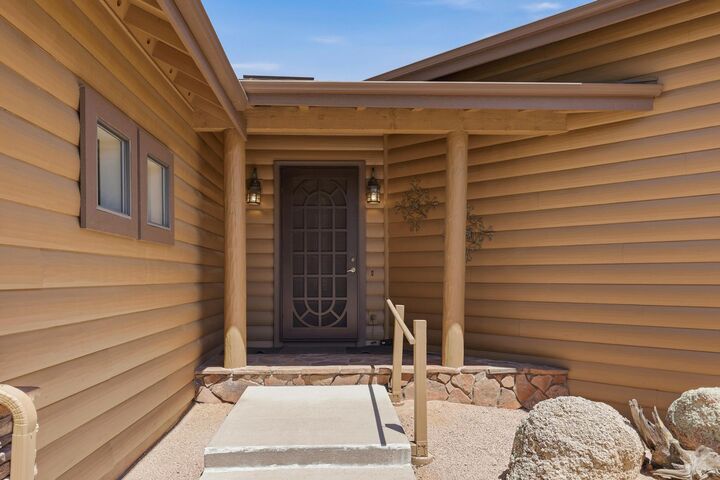
Listing Courtesy of: CENTRAL ARIZONA / Listed By: Naomi Fogarty, Coldwell Banker Bishop Realty; Loretta "Lori" Coleman, PLLC, Bishop Realty
24 E Saddleback Trail Payson, AZ 85541
Active
$750,000 (USD)
MLS #:
94532
94532
Taxes
$5,328(2025)
$5,328(2025)
Lot Size
1.61 acres
1.61 acres
Type
Single-Family Home
Single-Family Home
Year Built
2005
2005
Views
Mountain(s), Trees/Woods
Mountain(s), Trees/Woods
County
Gila County
Gila County
Listed By
Naomi Fogarty, Coldwell Banker Bishop Realty
Loretta "Lori" Coleman, PLLC, Coldwell Banker Bishop Realty
Loretta "Lori" Coleman, PLLC, Coldwell Banker Bishop Realty
Source
CENTRAL ARIZONA
Last checked Aug 25 2026 at 3:20 PM GMT+0000
CENTRAL ARIZONA
Last checked Aug 25 2026 at 3:20 PM GMT+0000
Bathroom Details
Interior Features
- Interior Features : Jetted Tub
- Security Features : Smoke Detector(s)
- Windows : Double Pane Windows
- Interior Features : Kitchen-Dining Combo
- Interior Features : No Interior Steps
- Interior Features : Eat-In Kitchen
- Laundry : Utility Room
- Interior Features : Living-Dining Combo
- Interior Features : Vaulted Ceiling(s)
- Interior Features : Water Softener
- Security Features : Fire Alarm
- Interior Features : Handicaped Equipped
- Interior Features : Entrance Foyer
- Interior Features : Primary Downstairs
Kitchen
- Dishwasher
- Garbage Disposal
- Elec Range
- Eat-In Kitchen
Subdivision
- Knolls, The
Lot Information
- Many Trees
- Tall Pines on Lot
- Corner Lot
Property Features
- Fireplace: Gas
- Fireplace: Great Room
Heating and Cooling
- Fireplace/Woodstove
- Forced Air
- Propane
- Central Air
- Ceiling Fan(s)
- Electric
Homeowners Association Information
- Dues: $400/ANNUALLY
Flooring
- Tile
- Wood
- Carpet
Exterior Features
- Roof: Asphalt Shingle
Utility Information
- Utilities: Electricity, Tv Satellite
- Sewer: Star Valley Water
Garage
- Garage
Parking
- Attached
Stories
- 1
Location
Disclaimer: Copyright 2026 Central Arizona Association of Realtors. All rights reserved. This information is deemed reliable, but not guaranteed. The information being provided is for consumers’ personal, non-commercial use and may not be used for any purpose other than to identify prospective properties consumers may be interested in purchasing. Data last updated 8/25/26 08:20

Description