

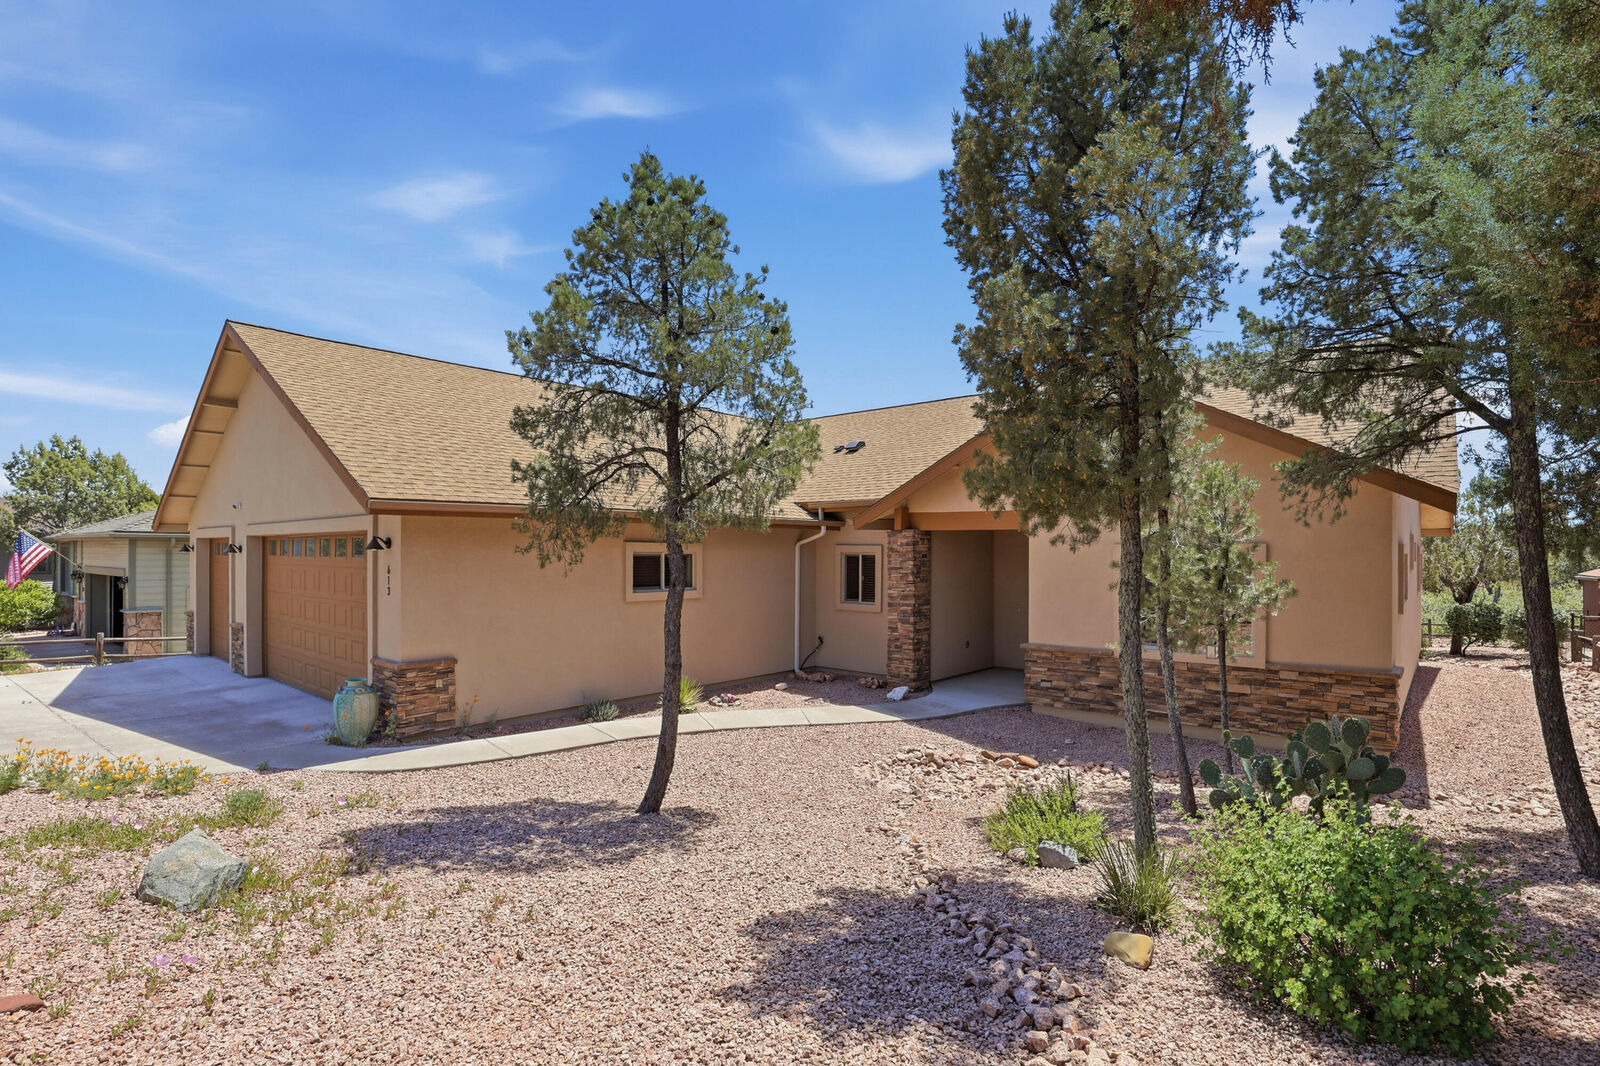
Sold
Listing Courtesy of: CENTRAL ARIZONA / Listed By: Emily DePugh, Coldwell Banker Bishop Realty; Naomi Fogarty, Bishop Realty
613 E Hunter Drive Payson, AZ 85541
Sold on 06/16/2026
$577,500 (USD)
Sold Date:
06/16/2026
06/16/2026
Taxes
$3,875(2025)
$3,875(2025)
Lot Size
9,583 SQFT
9,583 SQFT
Type
Single-Family Home
Single-Family Home
Year Built
2016
2016
Style
Single Level, Ranch
Single Level, Ranch
Views
Mountain(s)
Mountain(s)
County
Gila County
Gila County
Listed By
Emily DePugh, Coldwell Banker Bishop Realty
Naomi Fogarty, Coldwell Banker Bishop Realty
Naomi Fogarty, Coldwell Banker Bishop Realty
Bought with
Not a Caar Member, Not A Caar Member
Not a Caar Member, Not A Caar Member
Source
CENTRAL ARIZONA
Last checked Sep 9 2026 at 2:23 PM GMT+0000
CENTRAL ARIZONA
Last checked Sep 9 2026 at 2:23 PM GMT+0000
Bathroom Details
Interior Features
- Interior Features : Pantry
- Laundry : Dryer
- Laundry : Washer
- Interior Features : Master Main Floor
- Interior Features : Kitchen Island
- Security Features : Smoke Detector(s)
- Windows : Double Pane Windows
- Interior Features : No Interior Steps
- Interior Features : Breakfast Bar
- Laundry : Utility Room
- Interior Features : Vaulted Ceiling(s)
- Security Features : Security System
- Interior Features : Water Softener
Kitchen
- Dishwasher
- Garbage Disposal
- Built-In Microwave
- Kitchen Island
- Elec Range
- Breakfast Bar
Subdivision
- Elk Ridge Sub
Lot Information
- Landscaped
- Borders Undvlpd Land
Property Features
- Fireplace: Wood Burning Stove
- Fireplace: Gas
- Fireplace: Great Room
Heating and Cooling
- Forced Air
- Propane
- Radiant Floor
- Central Air
- Ceiling Fan(s)
- Electric Refrig
Homeowners Association Information
- Dues: $36/YEAR
Flooring
- Tile
- Concrete
- Wood
- Carpet
Exterior Features
- Roof: Asphalt
Utility Information
- Utilities: Electricity, Tv Satellite
Garage
- Garage Door Opener
Parking
- N/a - Other
Stories
- 2
Listing Price History
Date
Event
Price
% Change
$ (+/-)
May 13, 2026
Listed
$617,000
-
-
Disclaimer: Copyright 2026 Central Arizona Association of Realtors. All rights reserved. This information is deemed reliable, but not guaranteed. The information being provided is for consumers’ personal, non-commercial use and may not be used for any purpose other than to identify prospective properties consumers may be interested in purchasing. Data last updated 9/9/26 07:23
