

Listing Courtesy of: CENTRAL ARIZONA / Listed By: Jill Alberts, Coldwell Banker Bishop Realty; Bonnie Bell, PLLC, Bishop Realty
4364 N Strawberry Hollow Drive Pine, AZ 85544
Active
$885,000 (USD)
Description
MLS #:
94355
94355
Taxes
$6,706(2025)
$6,706(2025)
Lot Size
0.41 acres
0.41 acres
Type
Single-Family Home
Single-Family Home
Year Built
2002
2002
Style
Chalet
Chalet
Views
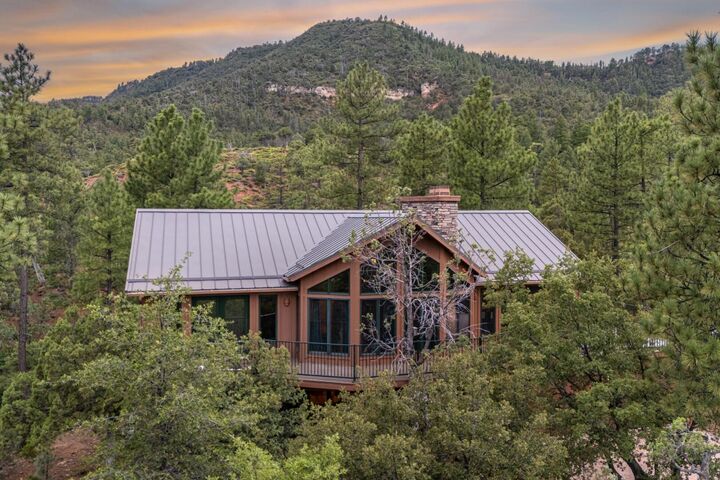
Mountain(s), Panoramic, Trees/Woods
Mountain(s), Panoramic, Trees/Woods
County
Gila County
Gila County
Listed By
Jill Alberts, Coldwell Banker Bishop Realty
Bonnie Bell, PLLC, Coldwell Banker Bishop Realty
Bonnie Bell, PLLC, Coldwell Banker Bishop Realty
Source
CENTRAL ARIZONA
Last checked Sep 9 2026 at 7:15 AM GMT+0000
CENTRAL ARIZONA
Last checked Sep 9 2026 at 7:15 AM GMT+0000
Bathroom Details
Interior Features
- Interior Features : Pantry
- Windows : Double Pane Windows
- Interior Features : Kitchen-Dining Combo
- Laundry : Utility Room
- Interior Features : Vaulted Ceiling(s)
- Security Features : Carbon Monoxide Detector(s)
- Security Features : Security System
- Interior Features : Wired for Sound
- Interior Features : Entrance Foyer
Kitchen
- Dishwasher
- Garbage Disposal
- Elec Range
Subdivision
- Strawberry Hollow
Lot Information
- Many Trees
- Tall Pines on Lot
- Borders Usnf
Property Features
- Fireplace: Two or More
- Fireplace: Living Room
- Fireplace: Double Sided
- Fireplace: Family Room
Heating and Cooling
- Forced Air
- Propane
- Electric
- Central Air
- Ceiling Fan(s)
Homeowners Association Information
- Dues: $60/MONTHLY
Flooring
- Wood
- Carpet
Exterior Features
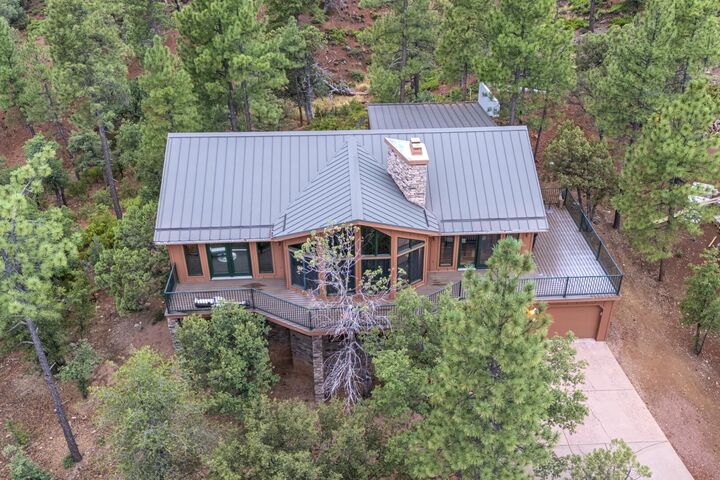
- Roof: Metal
Utility Information
- Utilities: Electricity, Grinder Pump, Tv Satellite, , Shdwid
Garage
- Garage
Parking
- Attached
Location
Disclaimer: Copyright 2026 Central Arizona Association of Realtors. All rights reserved. This information is deemed reliable, but not guaranteed. The information being provided is for consumers’ personal, non-commercial use and may not be used for any purpose other than to identify prospective properties consumers may be interested in purchasing. Data last updated 9/9/26 00:15

Inside, you'll find a spacious, open floor plan with generous gathering spaces on both levels, including a large living room on the main floor and an oversized family room downstairs. The beautifully updated kitchen features leathered granite countertops, upgraded appliances, a warming drawer, and ample space for entertaining.
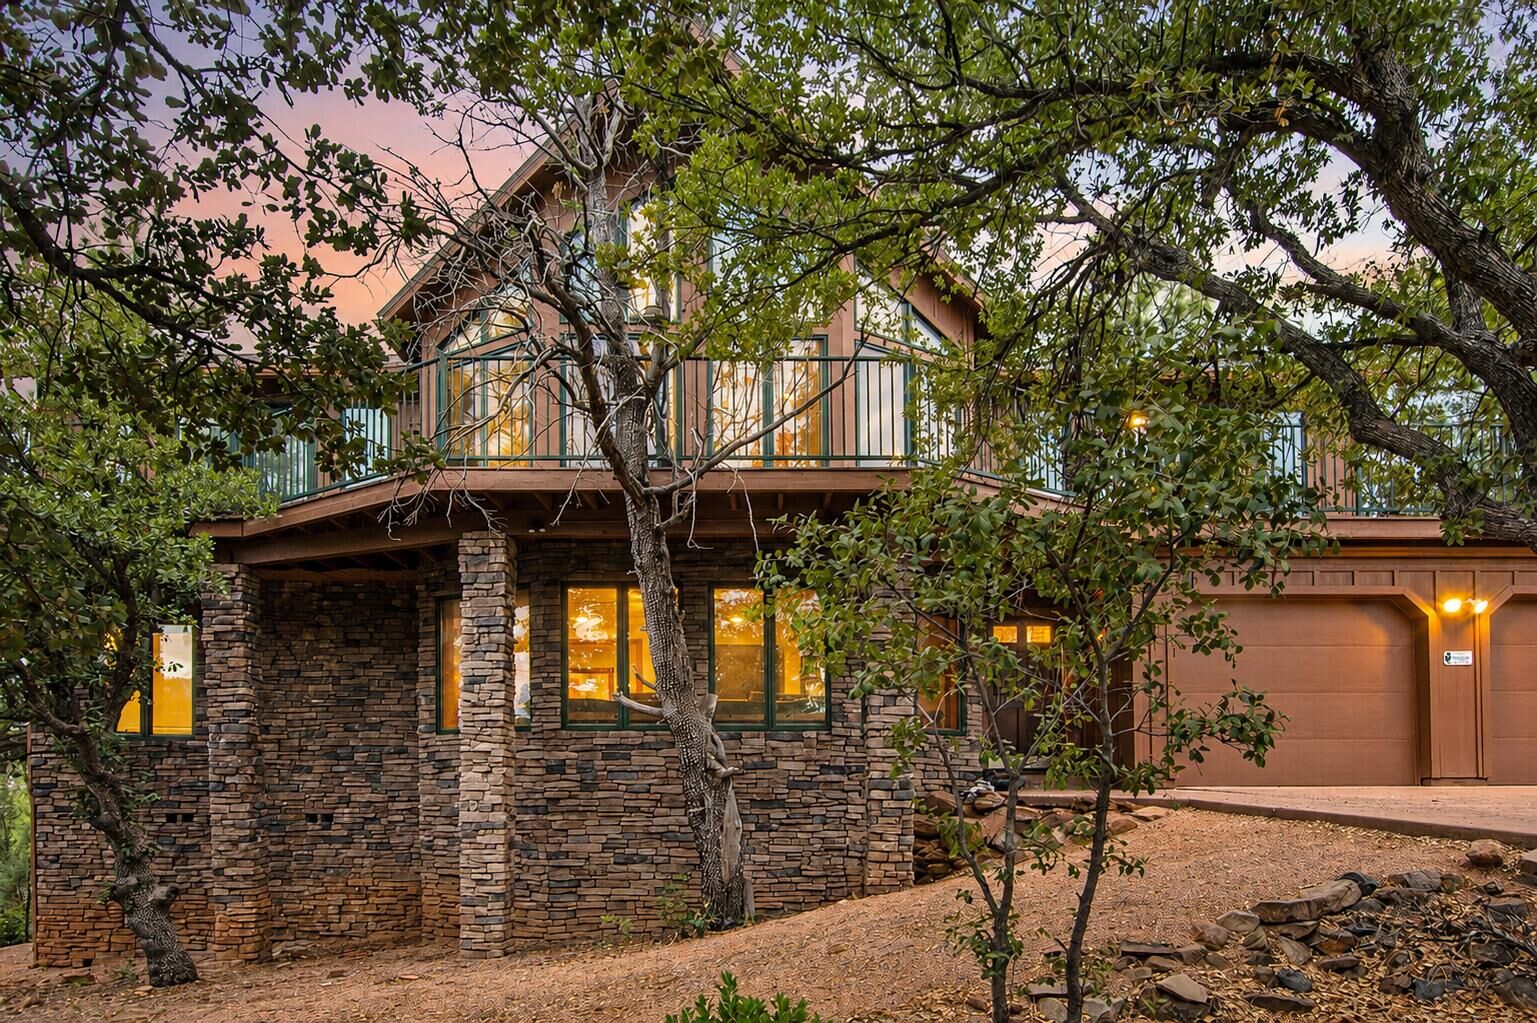
The inviting living and dining areas are highlighted by a stunning stacked-stone two-way fireplace, while the lower level family room offers an additional fireplace for cozy mountain evenings. Rich Brazilian cherry wood flooring flows throughout the home, adding warmth and elegance.
The primary suite is conveniently located on the main level and includes a private en-suite bath. Additional quality features include dual air conditioning units, forced-air heating, and numerous upgrades throughout.
This is a rare opportunity to own a beautifully upgraded mountain home with unmatched views, incredible outdoor living, and the National Forest as your neighbor.