

Listing Courtesy of: CENTRAL ARIZONA / Listed By: Amity Meredith "Amity" Justice PLLC, Coldwell Banker Bishop Realty
4872 N Trails End Drive Pine, AZ 85544
Active
$525,000 (USD)
Description
MLS #:
93497
93497
Taxes
$2,639(2025)
$2,639(2025)
Lot Size
0.4 acres
0.4 acres
Type
Single-Family Home
Single-Family Home
Year Built
1981
1981
Style
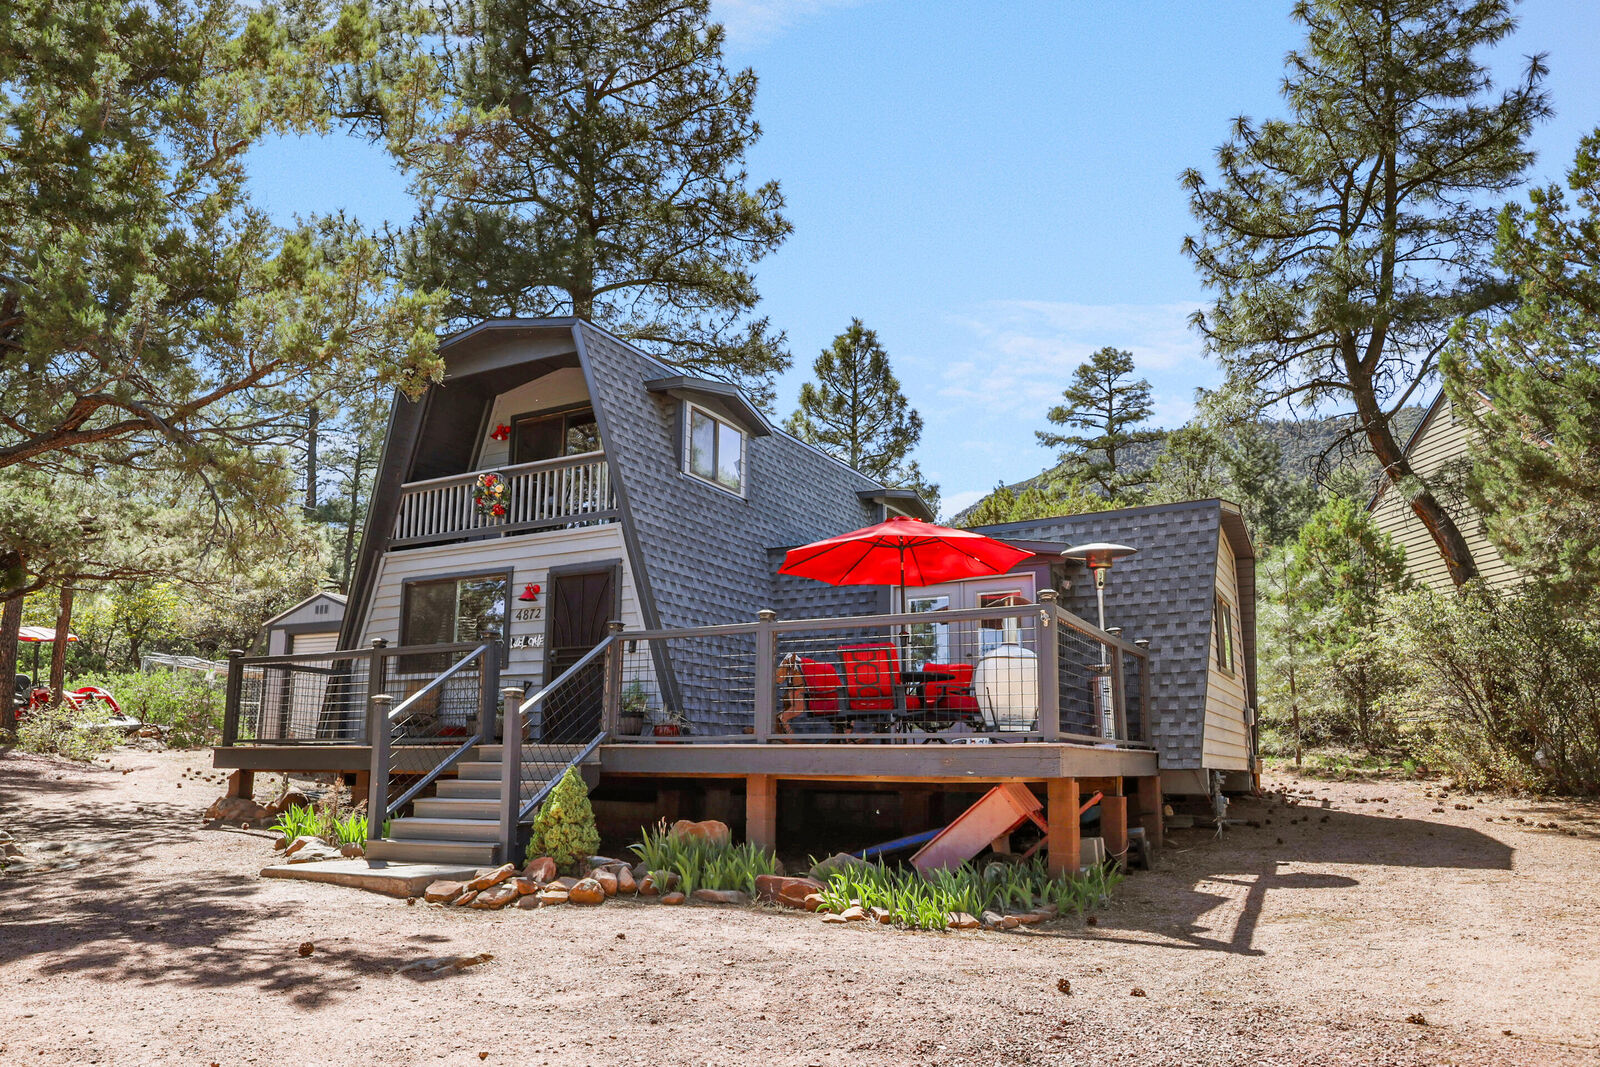
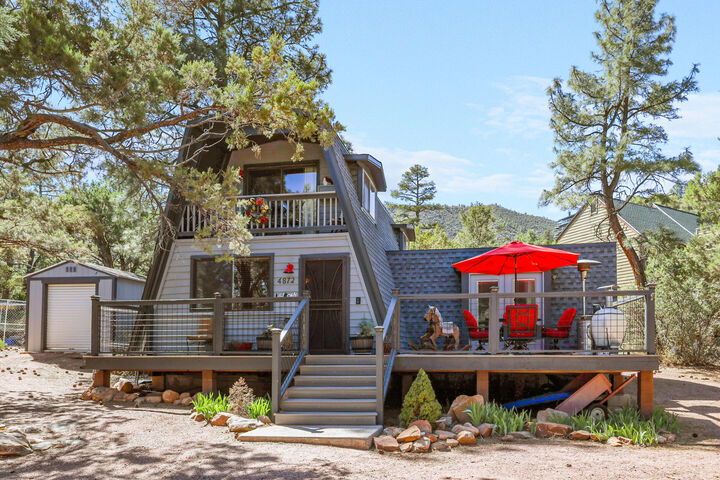
Multi-Level, A-Frame
Multi-Level, A-Frame
Views
Mountain(s), Rural
Mountain(s), Rural
County
Gila County
Gila County
Listed By
Amity Meredith "Amity" Justice PLLC, Coldwell Banker Bishop Realty
Source
CENTRAL ARIZONA
Last checked Sep 9 2026 at 12:54 PM GMT+0000
CENTRAL ARIZONA
Last checked Sep 9 2026 at 12:54 PM GMT+0000
Bathroom Details
Interior Features
- Interior Features : Master Main Floor
- Windows : Double Pane Windows
- Interior Features : Breakfast Bar
- Interior Features : Eat-In Kitchen
- Interior Features : Living-Dining Combo
Kitchen
- Dishwasher
- Garbage Disposal
- Elec Range
- Eat-In Kitchen
- Breakfast Bar
Subdivision
- Canyon Shadows
Lot Information
- Borders Common Area
- Tall Pines on Lot
Property Features
- Fireplace: Wood Burning Stove
- Fireplace: Living Room
- Fireplace: Gas
Heating and Cooling
- Electric
- Baseboard
- Ceiling Fan(s)
Flooring
- Vinyl
- Wood
- Carpet
Exterior Features
- Roof: Asphalt
Utility Information
- Utilities: Electricity, Tv Satellite
Parking
- None
Location
Disclaimer: Copyright 2026 Central Arizona Association of Realtors. All rights reserved. This information is deemed reliable, but not guaranteed. The information being provided is for consumers’ personal, non-commercial use and may not be used for any purpose other than to identify prospective properties consumers may be interested in purchasing. Data last updated 9/9/26 05:54

Added bonus! This property is listed under previous appraisal value AND sellers are offering $10,000 in concessions, giving you the opportunity to personalize and make this cabin a special get-away for years to come.
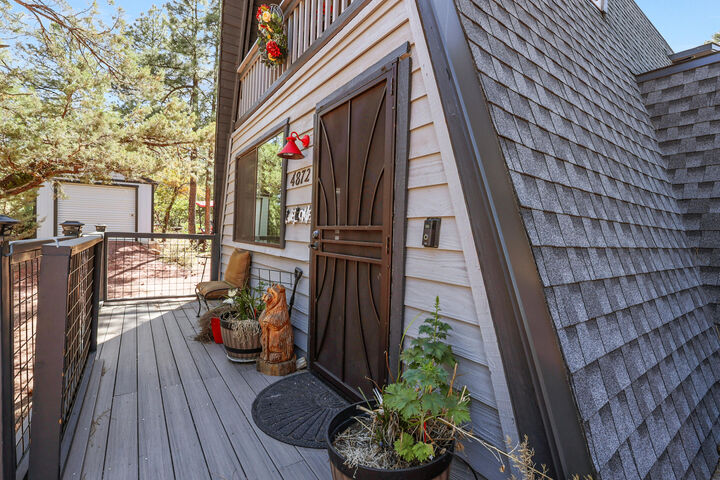
Inside, you'll love the warm t&g wood accents, cozy fireplace, and well-appointed kitchen featuring a 5-burner Wolf range and breakfast bar. Outside, enjoy expansive composite decking w/covered awning, fire pit, multiple sheds and outbuildings, ample level parking, and a newer roof.