

Listing Courtesy of: CENTRAL ARIZONA / Listed By: Jill Alberts, Coldwell Banker Bishop Realty; Bonnie Bell, PLLC, Bishop Realty
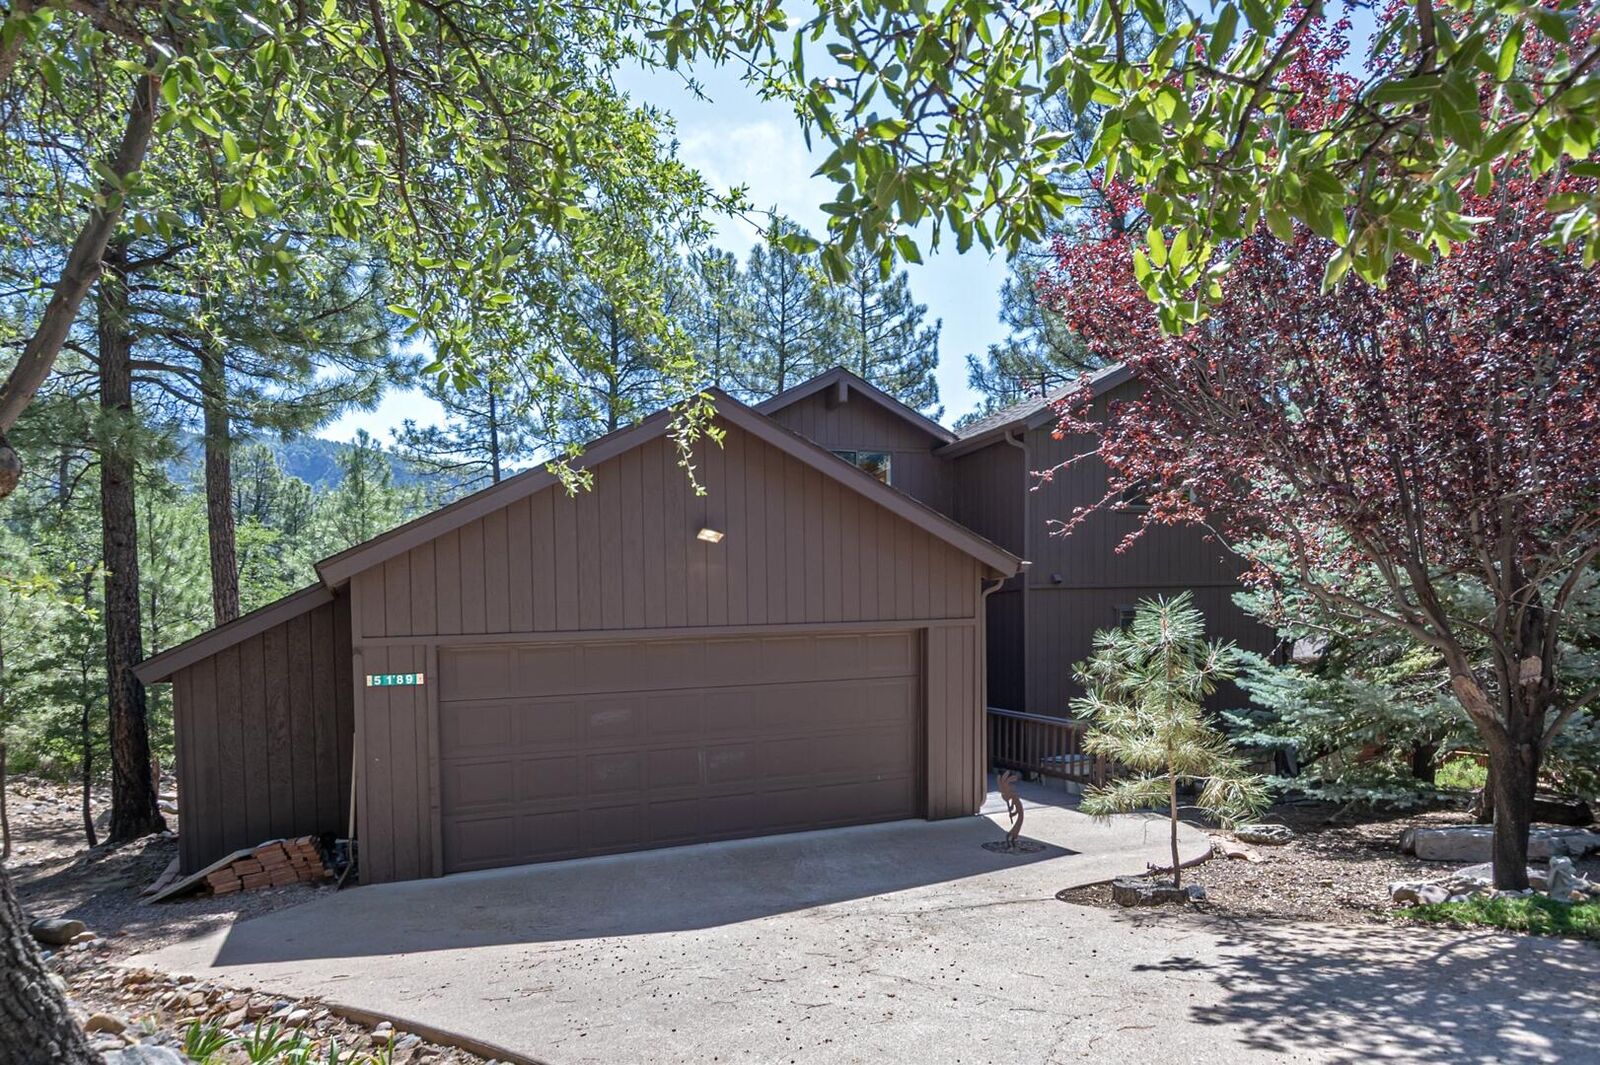
5189 N Juniper Loop Pine, AZ 85544
Active
$659,000 (USD)
Description
MLS #:
94436
94436
Taxes
$4,067(2025)
$4,067(2025)
Lot Size
0.54 acres
0.54 acres
Type
Single-Family Home
Single-Family Home
Year Built
1992
1992
Style
Cabin, Chalet
Cabin, Chalet
Views
Mountain(s), Rural, Panoramic
Mountain(s), Rural, Panoramic
County
Gila County
Gila County
Listed By
Jill Alberts, Coldwell Banker Bishop Realty
Bonnie Bell, PLLC, Coldwell Banker Bishop Realty
Bonnie Bell, PLLC, Coldwell Banker Bishop Realty
Source
CENTRAL ARIZONA
Last checked Aug 26 2026 at 4:17 AM GMT+0000
CENTRAL ARIZONA
Last checked Aug 26 2026 at 4:17 AM GMT+0000
Bathroom Details
Interior Features
- Interior Features : Pantry
- Security Features : Smoke Detector(s)
- Windows : Double Pane Windows
- Laundry : Utility Room
- Interior Features : Vaulted Ceiling(s)
- Security Features : Carbon Monoxide Detector(s)
- Interior Features : Primary Downstairs
Kitchen
- Dishwasher
- Garbage Disposal
Subdivision
- Portal 3
Lot Information
- Many Trees
- Tall Pines on Lot
Property Features
- Fireplace: Two or More
- Fireplace: Master Bedroom
- Fireplace: Living Room
Heating and Cooling
- Fireplace/Woodstove
- Forced Air
- Propane
- Central Air
- Electric
Homeowners Association Information
- Dues: $23/MONTHLY
Flooring
- Laminate
- Wood
- Carpet
Exterior Features
- Roof: Asphalt Shingle
Utility Information
- Utilities: Electricity, Tv Satellite
Garage
- Garage
Parking
- Attached
Stories
- 2
Location
Disclaimer: Copyright 2026 Central Arizona Association of Realtors. All rights reserved. This information is deemed reliable, but not guaranteed. The information being provided is for consumers’ personal, non-commercial use and may not be used for any purpose other than to identify prospective properties consumers may be interested in purchasing. Data last updated 8/25/26 21:17

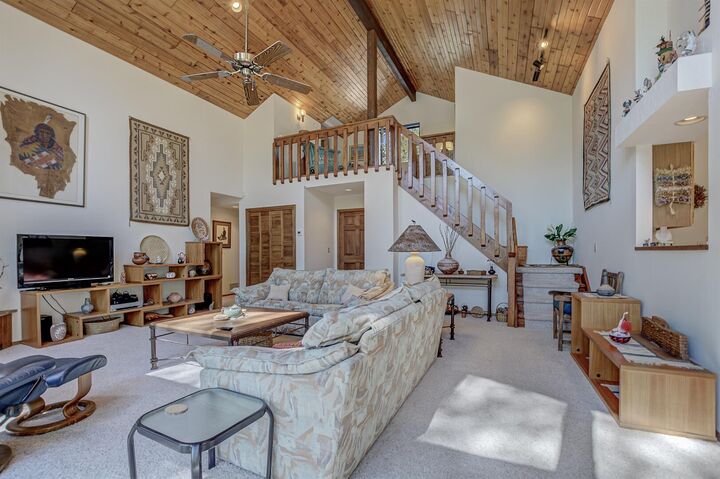
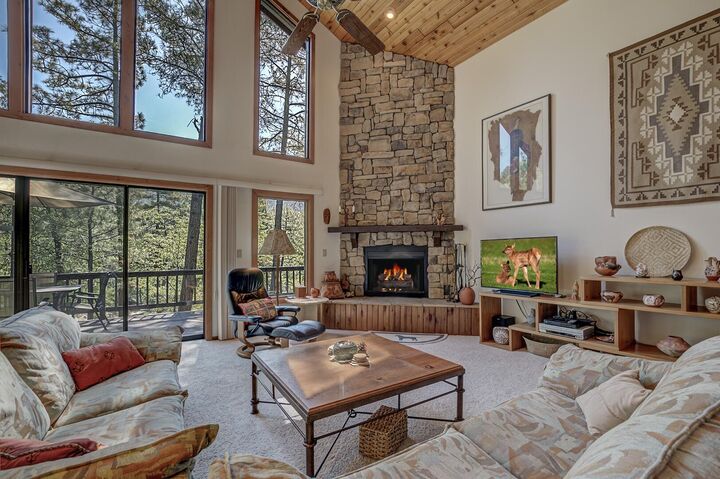
Inside, you'll find soaring wood cathedral ceilings and stunning stone fireplaces in both the great room and the primary suite. The open-concept kitchen flows into the great room, creating the perfect gathering space. Both the great room and the primary bedroom open onto the expansive deck, where you can relax and take in the spectacular scenery.
The main level features the spacious primary suite, an additional guest bedroom, and a full bath. Upstairs, a loft overlooks the great room and is complemented by another bedroom and bath, providing plenty of room for family and guests.
Additional highlights include an oversized garage, abundant outdoor space to enjoy, and a new roof for added peace of mind. If you've been searching for privacy, incredible views, and a true mountain getaway, this is one you won't want to miss! Furniture Conveys!