

Listing Courtesy of: CENTRAL ARIZONA / Listed By: Barbara Weeks, Coldwell Banker Bishop Realty
9526 Coyote Drive Strawberry, AZ 85544
Pending
$859,000 (USD)
Description
MLS #:
93974
93974
Taxes
$4,134(2025)
$4,134(2025)
Lot Size
0.92 acres
0.92 acres
Type
Single-Family Home
Single-Family Home
Year Built
1984
1984
Style
Two Story, Chalet, Walk-Out Basement
Two Story, Chalet, Walk-Out Basement
Views
Mountain(s), City, Rural, Panoramic
Mountain(s), City, Rural, Panoramic
County
Gila County
Gila County
Listed By
Barbara Weeks, Coldwell Banker Bishop Realty
Source
CENTRAL ARIZONA
Last checked Sep 9 2026 at 7:15 AM GMT+0000
CENTRAL ARIZONA
Last checked Sep 9 2026 at 7:15 AM GMT+0000
Bathroom Details
Interior Features
- Laundry : Dryer
- Laundry : Washer
- Interior Features : Kitchen Island
- Security Features : Smoke Detector(s)
- Windows : Double Pane Windows
- Interior Features : Breakfast Bar
- Interior Features : Eat-In Kitchen
- Laundry : Utility Room
- Interior Features : Vaulted Ceiling(s)
- Interior Features : Furnished/See Rmrks
- Interior Features : Wired for Sound
- Laundry : In Basement
Kitchen
- Dishwasher
- Built-In Microwave
- Kitchen Island
- Elec Range
- Eat-In Kitchen
- Breakfast Bar
Subdivision
- Strawberry Crk Foothills
Lot Information
- Many Trees
- Corners Marked
- Remote
- Hill Top
Property Features
- Fireplace: Outside
Heating and Cooling
- Forced Air
- Propane
- Central Air
- Ceiling Fan(s)
Basement Information
- Finished Basement
Flooring
- Tile
- Concrete
- Wood
- Carpet
Exterior Features
- Roof: Asphalt
Utility Information
- Utilities: Electricity, Tv Satellite
Garage
- Garage Door Opener
Parking
- Attached
Stories
- 2
Location
Disclaimer: Copyright 2026 Central Arizona Association of Realtors. All rights reserved. This information is deemed reliable, but not guaranteed. The information being provided is for consumers’ personal, non-commercial use and may not be used for any purpose other than to identify prospective properties consumers may be interested in purchasing. Data last updated 9/9/26 00:15

The home features 4 bedrooms and 3 bathrooms, along with a unique rustic style country pub, creating an ideal space for entertaining and gathering. The interior showcases updated finishes while maintaining a warm, inviting mountain aesthetic.
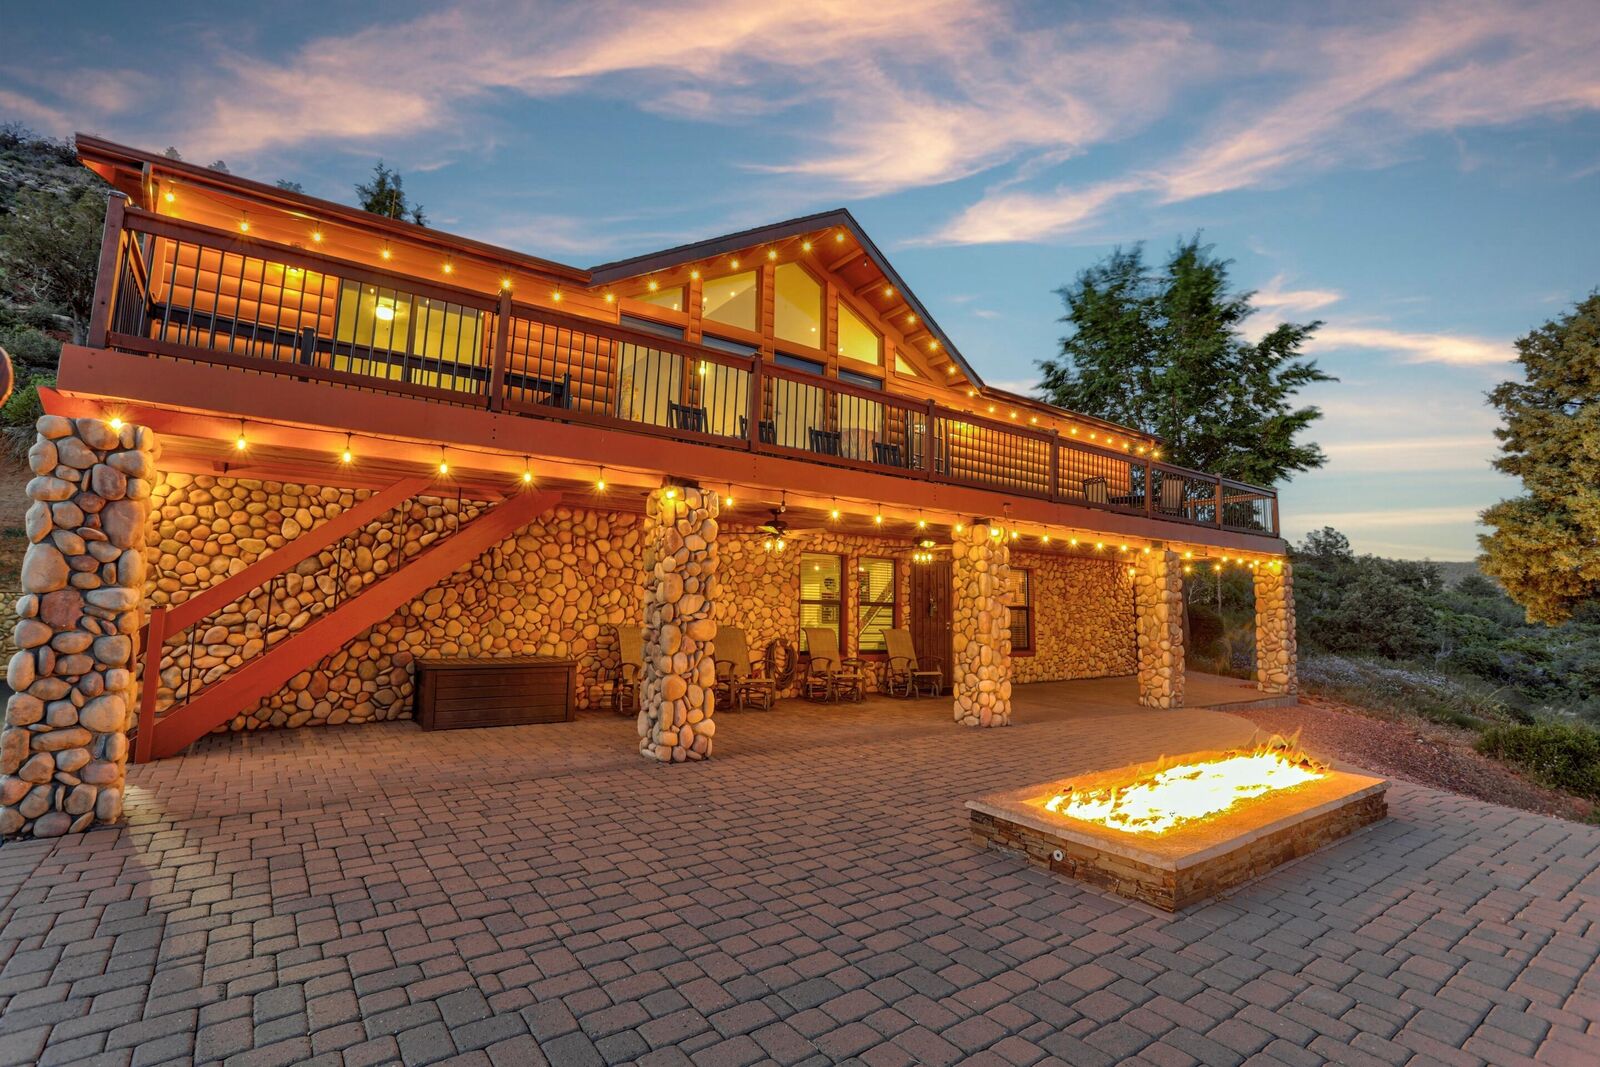
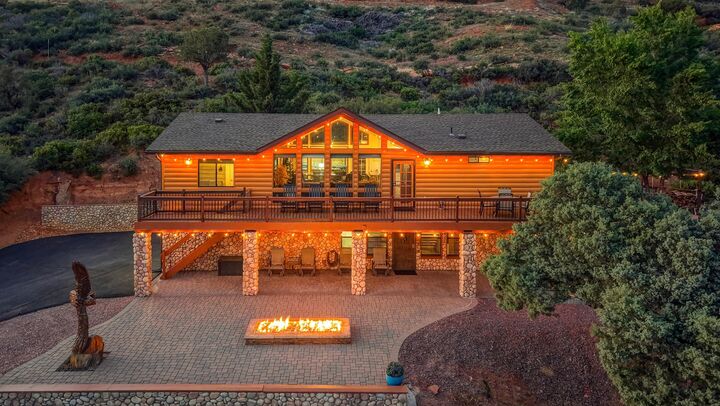
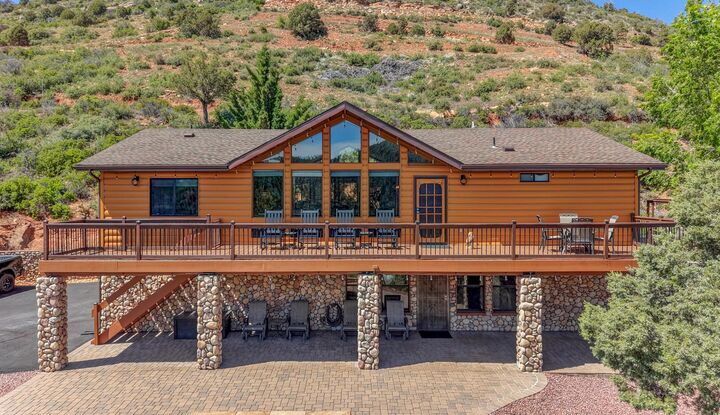
Outdoor living is a standout feature, with expansive decks, paver patios, and multiple entertaining areas designed to take full advantage of the elevated setting and panoramic views. The outdoor kitchen, large gas fire pit, and additional wood-burning fire pit provide year round enjoyment.
Designed with durability and ease of ownership in mind, the home is very low maintenance, featuring aluminum siding on the upper level, river rock covered walls on the lower level, aluminum fascia boards, and aluminum rain gutters.
Additional upgrades include a new roof installed in 2022. The elevated lot offers privacy, usable space, and a true sense of retreat while still being accessible.
Property is being offered fully furnished, providing a turnkey opportunity for a primary residence, vacation home, or investment property. (Furnishings on Separate Bill of Sale outside of Escrow).